
Homes for Sale in Clearview Township

This is country living.

Looking for Clearview homes for sale? You'll find country estates and village homes in this large rural township near the Niagara Escarpment and Georgian Bay. 

With scenic countryside and charming villages, you can enjoy peaceful living here with modern amenities and plenty of activities to do year-round.

Communities in Clearview (featured)

See which one fits your lifestyle best.

Homes for sale in Clearview Township, Ontario

Forgot password Extend Verify Contact
217-223/223
  • 233 Phillip Street in Clearview: Stayner House for sale : MLS®# S14181568

    233 Phillip Street Stayner Clearview L0M 1S0
    Main Photo: 233 Phillip Street in Clearview: Stayner House for sale : MLS®# S14181568
    $293,000
    Residential Freehold
    Status:
    Active
    MLS® Num:
    S14181568
    Excellent 1.2 acres with creek and water and sewer in Stayner 1 1/2 block to Main St. Building permits should be available in the 2027 year. More details
    Listed by Royal LePage Locations North
    Andrea Mendes - Collingwood Real Estate Agent
  • 23 275 Huron Street in Clearview: Stayner House for sale : MLS®# S13017460

    23 275 Huron Street Stayner Clearview L0M 1S0
    Main Photo: 23 275 Huron Street in Clearview: Stayner House for sale : MLS®# S13017460
    $499,000
    Residential Freehold
    Status:
    Active Under Contract
    MLS® Num:
    S13017460
    Bedrooms:
    2
    Bathrooms:
    2
    Discover the charm of Huron Meadows, an inviting Adult Life Lease community, offering 58 units, where every detail is designed with your comfort in mind! This bright end unit features an inviting covered front porch and attached garage with inside entry. The spacious1175 square feet layout, boasts a large primary bedroom with a generous 3 piece ensuite, with practical walk-in shower, 2nd bedroom and a 4 pc bathroom. Experience the open concept dining/living room and kitchen, illuminated by a skylight, extra side door and window at your kitchen sink! The kitchen features 4 working appliances. Enjoy your beautiful gas fireplace for added ambience! Relaxation awaits with sliding doors that lead onto a private deck with an awning for you to enjoy the warm days of Summer! Privacy galore, with this end unit that backs onto greenspace. Step just across the street to discover the Community Clubhouse facility, featuring a hall, kitchen, meeting area, relaxing lounge with library,shuffleboard court and more! Embrace worry-free living with a reasonable monthly maintenance fee covering a range of services including , lawn care, snow removal, water/sewer, clubhouse upkeep and much more! Quick closing is available! More details
    Listed by Royal LePage Locations North
    Andrea Mendes - Collingwood Real Estate Agent
  • 6155 27/28 Nottawasaga Side Road in Clearview: Stayner House for sale : MLS®# S13567228

    6155 27/28 Nottawasaga Side Road Stayner Clearview L0M 1S0
    Main Photo: 6155 27/28 Nottawasaga Side Road in Clearview: Stayner House for sale : MLS®# S13567228
    $1,775,000
    Residential Freehold
    Status:
    Active Under Contract
    MLS® Num:
    S13567228
    Bedrooms:
    4
    Bathrooms:
    3
    ***Major Price Improvement!*** 6155 Nottawasaga 27/28 Sideroad, Clearview, ON L0M 1S0, Canada. Welcome to Clearview, where refined country living blends seamlessly with contemporary design. Custom built in 2016 and finished with premium designer touches and exceptional craftsmanship throughout, this remarkable residence offers 4,450 square feet of finished living space nestled on a tranquil 1.9-acre lot. The open-concept principal rooms are designed for gathering. The living, dining, and kitchen areas flow effortlessly around a chef's kitchen showcasing custom cabinetry, granite countertops, an oversized island, and elegant designer lighting. A walkout leads to the expansive 20-by-60-foot covered deck, crafted in durable composite and complete with a hot tub-an inviting setting in which to unwind and appreciate the natural beauty of every season. A convenient second bathroom on the main level, adjacent to the laundry, is perfectly placed for guests returning from the hot tub. The luxurious primary suite serves as a true retreat, complete with a walk-in closet and a five-piece ensuite featuring a spa bathtub, steam shower, and heated towel bar. Above, a sophisticated loft offers considerable possibilities as a home office, theatre room, or private guest wing. The professionally finished lower level adds generous recreation space, two additional bedrooms, a four-piece bath, a rough-in for a gas fireplace, and inside entry from the triple-car garage. Recent upgrades include a new furnace, UV lamp, and new appliances (washer and dryer excepted). An irrigation system serving the entire property keeps the extensive landscaping lush throughout the seasons. Enjoy ultimate privacy just minutes from Georgian Bay, championship golf, premier ski clubs, and the Georgian trail system. Live your best life in Clearview. More details
    Listed by RE/MAX Four Seasons Realty Limited
    Andrea Mendes - Collingwood Real Estate Agent
  • 75 Edward Street E in Clearview: Creemore House for sale : MLS®# S13795114

    75 Edward Street E Creemore Clearview L0M 1G0
    Main Photo: 75 Edward Street E in Clearview: Creemore House for sale : MLS®# S13795114
    $809,000
    Residential Freehold
    Status:
    Active Under Contract
    MLS® Num:
    S13795114
    Bedrooms:
    4
    Bathrooms:
    3
    Motivated seller - an excellent opportunity to make your move to Creemore! This beautifully presented bungalow combines thoughtful updates, a versatile layout and a desirable village location within walking distance of shops, restaurants, schools and trails. The bright, open-concept main level brings the kitchen, dining and living areas together for comfortable everyday living and easy entertaining. The refreshed kitchen features professionally spray-painted cabinetry, updated countertops and sink, and newer appliances, including a stove, range hood and refrigerator. Fresh paint and updated LED lighting brighten the interiors, while the renovated primary ensuite features a standalone shower, vanity, sink and faucet, toilet and flooring. The finished lower level extends the living space with a generous family room, bedroom, and full bathroom, plus new broadloom and excellent potential for an in-law suite or a great family room area. The attached double garage offers inside entry to the main-floor laundry and stairs directly to the lower level, providing a semi-private entrance with access to shared laundry. Meaningful improvements include a Trane heat pump for heating and cooling with gas furnace backup, upgraded attic insulation and water treatment systems. The roof was replaced in 2022 and the furnace in 2021. Outside, mature trees, landscaped gardens, added privacy fencing, shrubs and a new pine utility shed create an inviting setting. Enjoy the charm of Creemore with Collingwood, Blue Mountain, Georgian Bay, golf and skiing all within easy reach. With the seller motivated, now is the time to book your showing and explore the possibilities. More details
    Listed by Sotheby's International Realty Canada
    Andrea Mendes - Collingwood Real Estate Agent
  • 207 Springfield Crescent in Clearview: Stayner House for sale : MLS®# S13808846

    207 Springfield Crescent Stayner Clearview L0M 1S0
    Main Photo: 207 Springfield Crescent in Clearview: Stayner House for sale : MLS®# S13808846
    $688,000
    Residential Freehold
    Status:
    Active Under Contract
    MLS® Num:
    S13808846
    Bedrooms:
    3
    Bathrooms:
    3
    Top 5 Reasons You Will Love This Home: 1) Welcome to this inviting Alexandra Model by MacPherson Builders, offering nearly 1,600 square feet of thoughtfully designed living space with three bedrooms and a family-friendly layout, ideal for first-time buyers, young families, or those looking for a move-in ready home 2) Enjoy a standout outdoor setting on a generous 44'x114' lot, larger than many in the neighbourhood, complete with a spacious deck and a fully fenced backyard offering plenty of room for children, pets, entertaining, or future outdoor plans 3) Step inside to a bright, open-concept main level where the dining area flows into a well-appointed kitchen featuring rich cabinetry, granite countertops, ample workspace, and an included freestanding Mennonite-built island with breakfast seating, while the adjoining living room offers a cozy gas fireplace and walkout to the backyard 4) Retreat upstairs to the spacious primary bedroom featuring a walk-in closet and private ensuite with a dual sink vanity and a tiled walk-in shower, complemented by two additional well-sized bedrooms, a 4-piece bathroom, and the convenience of upper level laundry 5) Appreciate the added potential of an unfinished basement with a bathroom rough-in, ready to be customized to your needs, along with an attached double-car garage and a central Stayner location within easy reach of Wasaga Beach, Collingwood, Blue Mountain, Creemore, Barrie, and surrounding communities. 1,557 above grade sq.ft. plus an unfinished basement. *Please note some images have been virtually staged to show the potential of the home. More details
    Listed by FARIS TEAM REAL ESTATE BROKERAGE
    Andrea Mendes - Collingwood Real Estate Agent
  • 248 Duncan Street in Clearview: Stayner House for sale : MLS®# S13824552

    248 Duncan Street Stayner Clearview L0M 1S0
    Main Photo: 248 Duncan Street in Clearview: Stayner House for sale : MLS®# S13824552
    $649,000
    Residential Freehold
    Status:
    Active Under Contract
    MLS® Num:
    S13824552
    Bedrooms:
    3
    Bathrooms:
    3
    Stunning 2023 Bungalow on a Premium Lot (46.43 X 104.99) *Significant Upgrades! Single-Level Living *Bright, modern 2+1 bedroom, 3-bathroom bungalow featuring *over 1,690 sq. ft. of finished living space, designed with comfort, style, and functionality in mind. *Open-concept main floor with 9' ceilings *modern chic lighting *elegant window coverings *premium finishes throughout *gourmet kitchen featuring quartz countertops *large eat-in island *elite stainless steel appliances including a 36" fridge with water & ice, flattop range with oversized oven, over-the-range microwave, and Bosch Silence Plus dishwasher *Inviting living area with 6' patio door leading to a newly built spacious deck, complete with privacy lattice-perfect for entertaining or relaxing outdoors *Main-floor laundry with high-capacity stacked LG washer and dryer for everyday convenience *Oversized double car garage(accommodates truck)with inside entrance with 8' doors, quiet belt-drive openers, and a 4-car driveway with no sidewalk *Partially finished lower level includes a third bedroom and 4-piece bathroom, plus two large storage rooms ready for future customization *Beautifully landscaped yard with privacy plantings, 7' x 7' shed (2024), three mature Montrose Charm spruce trees, and a generous side yard ideal for gardens or play *Enhanced curb appeal with upgraded front porch railing and gated entry. Located in a vibrant, family-friendly neighbourhood, walking distance to trails, parks, pool, playground, curling club, and Main Street. Just 15 minutes drive to Historic downtown Collingwood & the longest fresh water beach~ Wasaga Beach, 30 minutes to Barrie and renowned Blue Mountain Village, with Costco coming nearby in 2026! A rare opportunity offering luxury upgrades, thoughtful design, and exceptional lifestyle appeal-ideal for downsizers, seniors, or growing families. Live your best life in Southern Georgian Bay ~ skiing, championship golf courses, sunsets, hiking, festivals, art and culture! More details
    Listed by RE/MAX Four Seasons Realty Limited
    Andrea Mendes - Collingwood Real Estate Agent
  • 1424 Klondike Park Road in Clearview: Rural Clearview House for sale : MLS®# S13863260

    1424 Klondike Park Road Rural Clearview Clearview L0M 1S0
    Main Photo: 1424 Klondike Park Road in Clearview: Rural Clearview House for sale : MLS®# S13863260
    $950,000
    Residential Freehold
    Status:
    Active Under Contract
    MLS® Num:
    S13863260
    Bedrooms:
    3
    Bathrooms:
    2
    24.74-ACRE COUNTRY ESTATE WITH A CHARMING CENTURY HOME, VERSATILE OUTBUILDINGS, & ESTABLISHED INCOME STREAMS! Leave the noise behind and discover a property where every day feels like an escape. Set on 24.74 private acres, this captivating country estate offers rolling farmland, mature maple bush, stunning escarpment views, and exceptional income potential, all within easy reach of Wasaga Beach, Collingwood, Barrie, and the GTA. Approximately 18 acres of workable land invite hobby farming or cash crop opportunities, while the separately accessed 1.5-acre rented gravel yard provides an established revenue stream. Rich in history and overflowing with character, the century log home offers more than 1,500 sq ft above grade, featuring an inviting open-concept layout with hardwood floors, a bright farmhouse kitchen, spacious dining and living areas, a cozy family room with a fireplace, three bedrooms, a charming bathroom with a classic footed tub, and both a welcoming covered porch and expansive back deck overlooking the fenced field, peaceful yard and endless countryside beyond. The impressive collection of outbuildings transforms this property into something truly special, including a 2-storey 35 x 40 ft barn with a fenced paddock, a greenhouse, a chicken coop, a converted container sauna, and a beautifully finished cabin tucked into the woods with power, holding tanks, a modern full bathroom, private bedroom, and fire pit, creating an unforgettable guest retreat or sought-after short-term rental opportunity. With three separate driveways serving the home, barn and gravel yard, agriculture zoning, and the flexibility for the current tenant to remain or vacate, this exceptional property offers endless possibilities. More than a #HomeToStay, it is an opportunity to create the lifestyle you've always imagined while enjoying the space, privacy, and freedom that only acreage like this can offer. More details
    Listed by RE/MAX HALLMARK PEGGY HILL GROUP REALTY
    Andrea Mendes - Collingwood Real Estate Agent
217-223/223
Data was last updated November 15, 2026 at 08:15 PM (UTC)
Andrea Mendes

Never miss a Clearview listing

The best homes move fast. Stay in the loop.

Clearview home notifications - FORM

Where is Clearview?

Clearview Township is in Simcoe county in the southern Georgian Bay area of Ontario. It includes Creemore, Stayner and Nottawa, just to name a few. It is West of Barrie and South of Collingwood and Wasaga Beach.


Natural Features & Proximities


  • Spans over 557 square kilometers in Simcoe County

  • Borders the Niagara Escarpment and southern Georgian Bay

  • Home to picturesque rolling hills, fertile farmland and many trail types

  • Portions of the Bruce Trail cuts through its landscape

  • Has several conservation areas perfect for outdoor enthusiasts year-round

  • Roughly 30 minutes from Barrie and 90 minutes from Toronto

  • Close to the hills of Blue Mountain and the other ski clubs
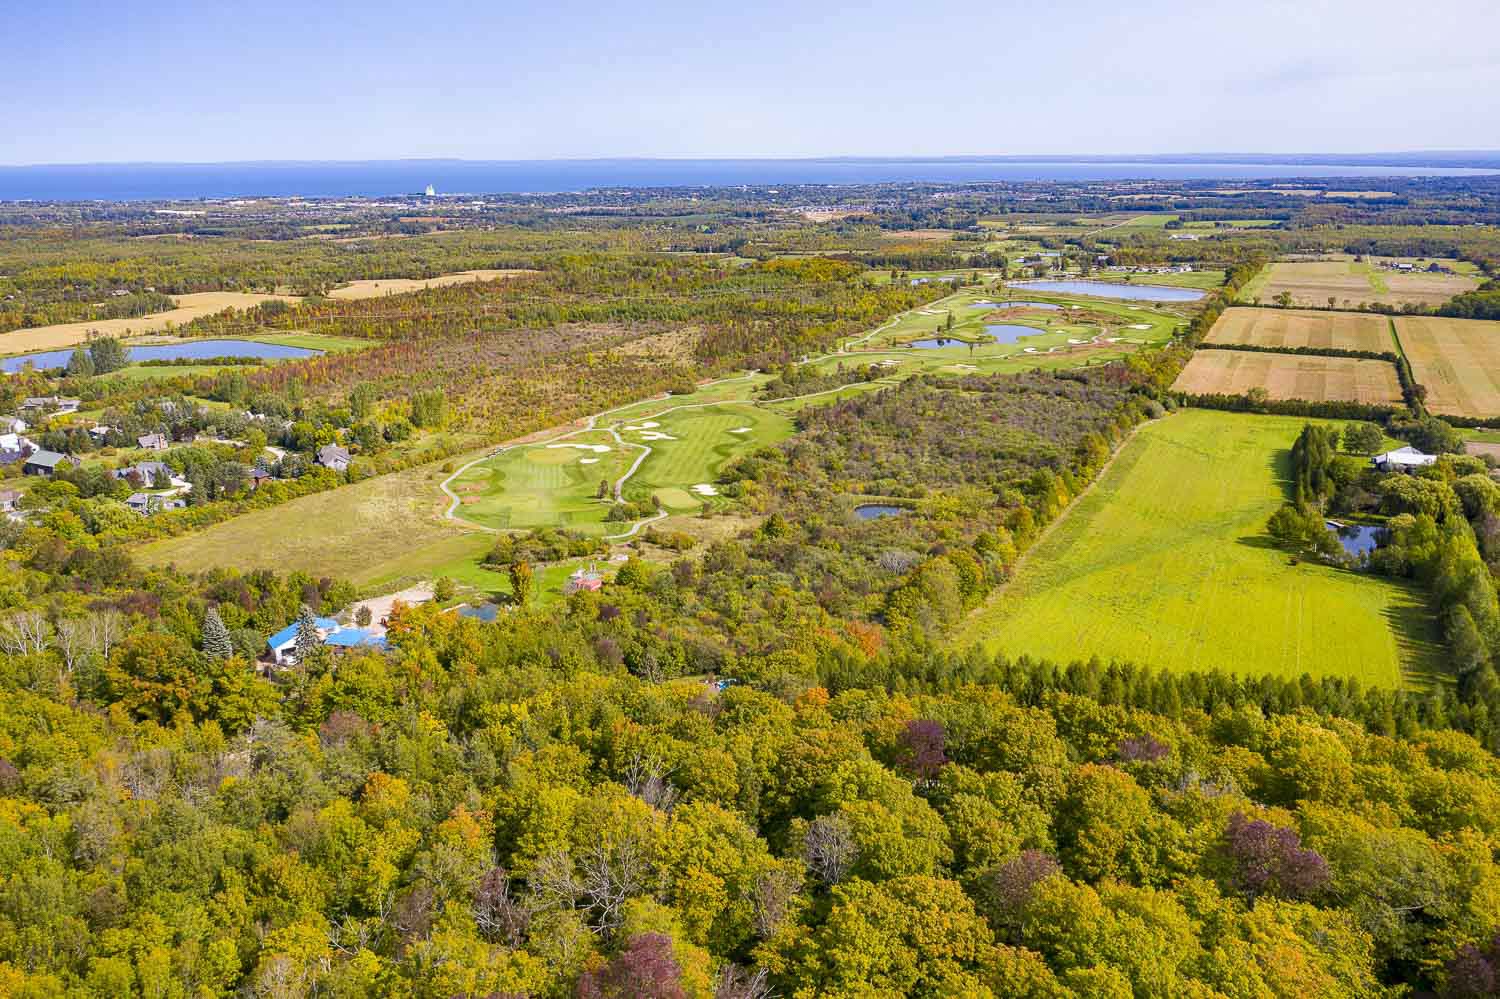

Aerial view of Clearview in the Fall


Communities Within Clearview


  • Stayner: The largest urban center with essential services and amenities

  • Creemore: Known for its historic charm, restaurants, bakeries and famous Creemore Springs Brewery

  • New Lowell: Family-friendly community with rural atmosphere

  • Sunnidale Corners: Quaint hamlet with agricultural roots

  • Dunedin: Picturesque village near the Mad River with rolling hills

  • Nottawa: Rural community with access to recreational amenities

  • Singhampton: At the foot of the escarpment, known for its local culinary gems and easy access to outdoor recreation


Aerial view of Creemore


Types of Properties


  • Heritage Century Homes: Beautifully maintained historic properties, some dating back to the 1800s

  • Working Farms: Agricultural properties ranging from 10 to 100+ acres

  • Rural Estates: Luxury country homes on generous lots with scenic views

  • Village Properties: Charming homes within the small communities

  • New Builds: Modern family homes with contemporary features

  • Recreational Properties: Homes with access to trails, rivers, or conservation areas

  • Hobby Farms: Smaller agricultural properties perfect for gentleman farmers

  • Custom Country Retreats: Architect-designed homes taking advantage of natural settings


A home in Clearview, Ontario.


Hidden gems

Take a look at some of the most beautiful properties photographed in Clearview here.

Courtesy of Elevated Photos

Lifestyle & community

Love the Outdoors?

Clearview Township your place.

Winter transforms the landscape into a wonderland for snowmobiling, cross-country skiing, and snowshoeing, while being just a short drive from Blue Mountain's slopes. 

Summer brings hiking along the Bruce Trail, cycling on quiet country roads, and fishing in the Mad and Noisy Rivers (they're not as stressful as they're named 😉).

The Fall colours here are breathtaking. Best explored on relaxing Autumn drives in the country.

Four-Season Recreation


  • Winter Activities: Excellent snowmobiling trails, cross-country skiing, snowshoeing, and proximity to Blue Mountain for downhill skiing

  • Summer Fun: Hiking, cycling, fishing in the Mad and Noisy Rivers, swimming in nearby Georgian Bay

  • Fall Adventures: Spectacular autumn colors along the Niagara Escarpment, apple picking, and fall fairs

  • Spring Delights: Maple syrup festivals, wildflower viewing, and bird watching


River and forest in Clearview


Practical Considerations


  • More affordable housing compared to Collingwood and Barrie

  • Limited public transportation—personal vehicles recommended

  • High-speed internet availability varying by location

  • Healthcare services primarily in Stayner, with hospitals in Collingwood and Barrie

  • Four-season road maintenance for rural properties

  • Strong agricultural economy with opportunities for local food sourcing
Andrea's Realtor Awards
This website may only be used by consumers that have a bona fide interest in the purchase, sale, or lease of real estate of the type being offered via the website. The data relating to real estate on this website comes in part from the MLS® Reciprocity program of the PropTx MLS®. The data is deemed reliable but is not guaranteed to be accurate.
