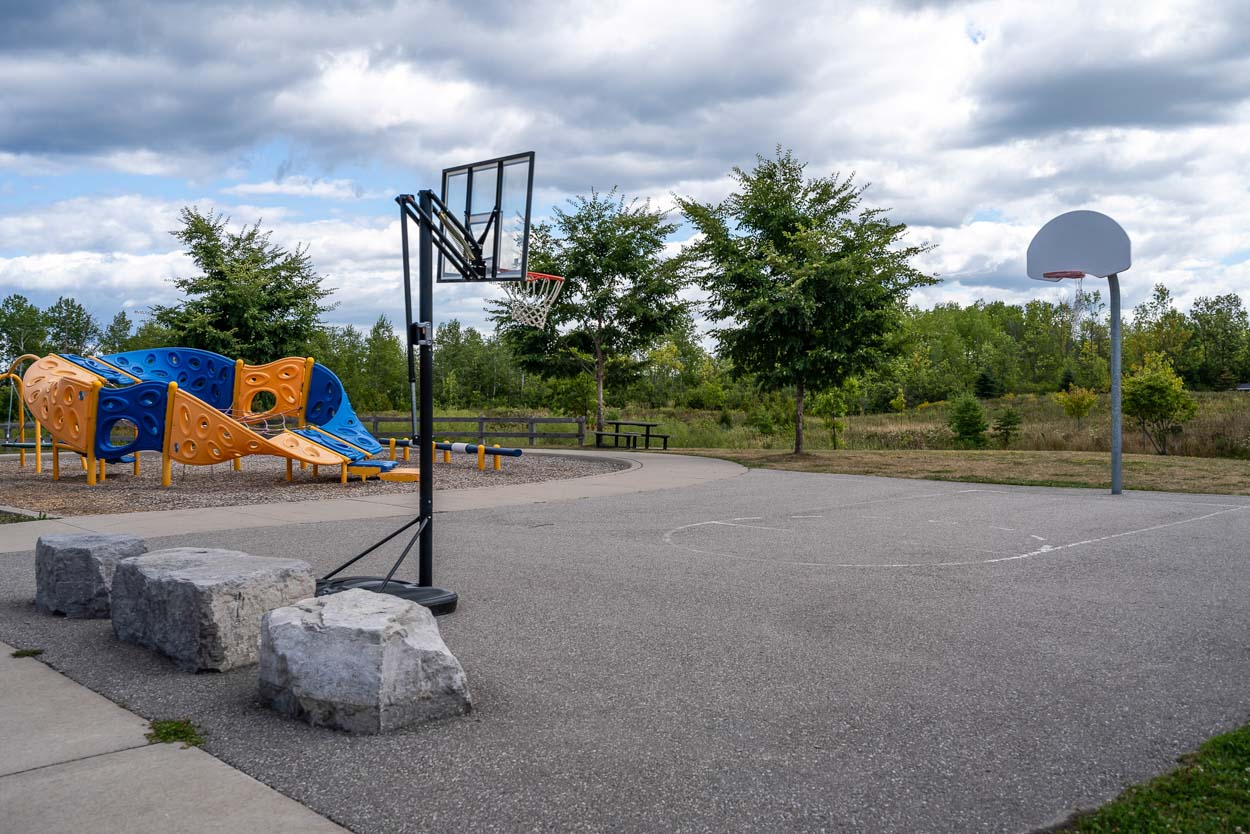
Georgian Meadows near Sixth Street and Tenth Line

Georgian Meadows homes for sale in Collingwood are listed below. Andrea Mendes previously lived in this neighbourhood. Local features include Black Ash Park, Georgian Meadows Park and access to the Black Ash Trail. Home styles include bungalows, bungalows with lofts and two-storey homes.

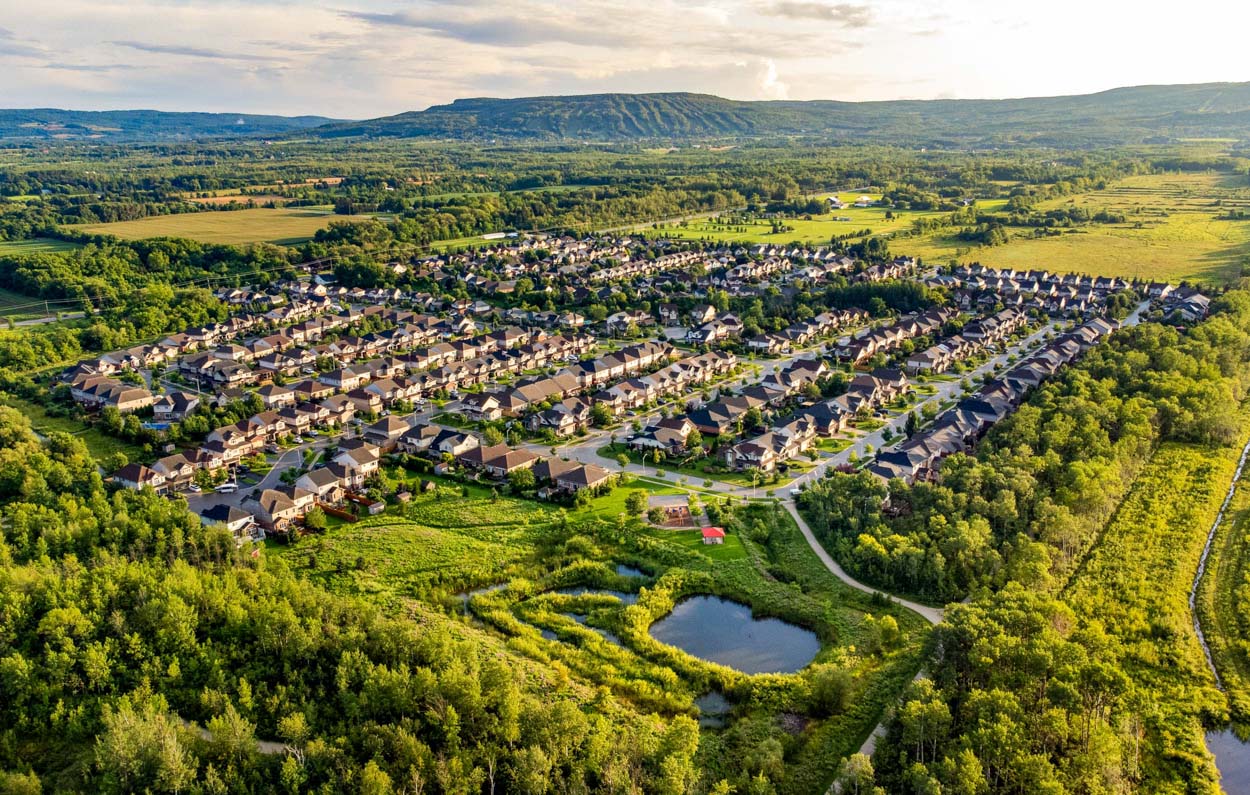
Georgian Meadows is a community located on the west-end of Collingwood near Fisher Field and Black Ash Creek. The neighbourhood has 2 parks, direct access to the Collingwood trail system, is close to grocery stores and to Currie's Farm Market. The Blue Mountain Golf & Country Club is also nearby on Tenth Line.

Call Andrea now if you have a quick real estate question about Georgian Meadows - 905-806-4969.
Georgian Meadows Homes for Sale in Collingwood

The newest MLS listings in Georgian Meadows

Forgot password Extend Verify Contact
1-11/11
  • 7 Kayla Crescent: Collingwood House for sale : MLS®# S14118362

    7 Kayla Crescent Collingwood Collingwood L9Y 5K9
    Main Photo: 7 Kayla Crescent: Collingwood House for sale : MLS®# S14118362
    $849,900
    Residential Freehold
    Status:
    Active Under Contract
    MLS® Num:
    S14118362
    Bedrooms:
    4
    Bathrooms:
    4
    Pride of ownership is evident throughout this beautifully maintained 3+1 bedroom, 4-bathroom home in the sought-after, established community of Georgian Meadows. Ideally located just minutes from downtown Collingwood, ski hills, golf courses, scenic trails, and countless recreational amenities, this home offers the perfect blend of comfort and convenience. The bright and inviting main floor features a modern kitchen with a large custom island topped with quartz, an overhang for bar seating, built-in recycling storage, and an adjoining dining area. The spacious living room is filled with natural light from its beautiful windows, and a convenient 2-piece powder room completes the main level. Upstairs, the generous primary suite offers a walk-in closet and a private 3-piece ensuite with a large walk-in shower. Two additional bedrooms and a 4-piece bathroom provide plenty of space for family or guests. The finished lower level expands the living space with a comfortable recreation room, a fourth bedroom, a 3-piece bathroom, a laundry area, and a dedicated storage room. Step outside to enjoy the private backyard, featuring a large wooden deck with separate lounging and dining areas, a gas BBQ hookup and a garden shed. Beautiful perennial gardens enhance both the front and rear yards, creating attractive outdoor spaces to enjoy throughout the seasons. This move-in-ready home combines thoughtful updates, functional living spaces, and an exceptional location-making it an ideal choice for families, retirees, or anyone looking to enjoy the Collingwood lifestyle. More details
    Listed by Royal LePage Locations North
    Andrea Mendes - Collingwood Real Estate Agent
  • 15 Kayla Crescent: Collingwood House for sale : MLS®# S13851074

    15 Kayla Crescent Collingwood Collingwood L9Y 5K9
    Main Photo: 15 Kayla Crescent: Collingwood House for sale : MLS®# S13851074
    $1,060,000
    Residential Freehold
    Status:
    Active
    MLS® Num:
    S13851074
    Bedrooms:
    4
    Bathrooms:
    4
    A Warm Home for Family, Friends & Four-Season Living : A standout feature of 15 Kayla Crescent is the separate lower-level in-law suite, offering flexibility and privacy for multigenerational living or weekend guests. With its own welcoming entrance, kitchen and comfortable living space, it provides family members or visitors with a place to feel at home while remaining close and connected to the main household. The bright kitchen is another natural gathering place, featuring an abundance of cabinetry, generous counter space, stainless-steel appliances, a tiled backsplash, and a large centre island with seating. The adjoining eating area is surrounded by windows, bringing in plenty of natural light and creating an easy connection to the backyard and deck. It is a kitchen designed for everyday family life as much as entertaining.The upper-level family room provides a wonderful retreat, with its vaulted ceiling, fireplace, expansive windows, shutters, and comfortable space made for relaxing or gathering with family. The beautifully finished primary bathroom includes a generous vanity, glass-enclosed shower, contemporary tile, and a freestanding tub-creating a relaxing space to begin or end the day. A genuine sense of warmth. Natural wood, hardwood flooring, soft neutral tones, and abundant windows come together to create rooms that feel personal and lived in. Every level offers spaces to gather together. The location has ski hills, golf courses, and the town's trail system close by, opportunities to get outside and enjoy the area are readily available. Walk or bike the trails, spend a day on the slopes, enjoy a round of golf, or simply return home and relax in your own comfortable surroundings. A welcoming main residence, a versatile in-law suite, inviting outdoor spaces, and a location close to recreation come together to create a place where family and friends can gather, guests can feel at home, and every season can be enjoyed. More details
    Listed by Royal LePage Locations North
    Andrea Mendes - Collingwood Real Estate Agent
  • 61 Marina Crescent: Collingwood House for sale : MLS®# S13818716

    61 Marina Crescent Collingwood Collingwood L9Y 5G9
    Main Photo: 61 Marina Crescent: Collingwood House for sale : MLS®# S13818716
    $979,000
    Residential Freehold
    Status:
    Active
    MLS® Num:
    S13818716
    Bedrooms:
    5
    Bathrooms:
    4
    Nestled in the sought-after Georgian Meadows community near top schools, local ski hills, and downtown Collingwood, this Clairefield model executive home offers refined living on a 50-foot landscaped lot. Highlighting a 4+1 bedroom and 3.5-bathroom layout, the primary suite features a generous floor plan with a private en-suite bathroom, complete with luxurious heated bathroom floors in the second floor bathrooms. At the heart of the home, the large kitchen boasts Caesarstone countertops, a new (2026) dishwasher, stylish subway tile backsplash, and stainless steel appliances-making it an exceptional space for entertaining. Complete with a double-car garage and convenient main floor laundry, the residence features major recent updates including a newer roof, furnace, central air conditioning, washer, and dryer. The fully finished basement adds versatile living space with a full bathroom, dedicated workout room, and generous storage area. Additional interior highlights include new hardwood floors, R-40 insulation, and 200-amp service. Step outside to a beautifully landscape property, with flag stone entrance and patio, fully fenced yard complete with perennial gardens, a spacious back deck, with gas BBQ and hot tub hookups, making it perfectly suited for summertime BBQs and outdoor entertaining. Book your private showing now, or click the multimedia link to view the full virtual tour. More details
    Listed by Royal LePage Locations North
    Andrea Mendes - Collingwood Real Estate Agent
  • 23 Marina Crescent: Collingwood House for sale : MLS®# S13803888

    23 Marina Crescent Collingwood Collingwood L9Y 5H1
    Main Photo: 23 Marina Crescent: Collingwood House for sale : MLS®# S13803888
    $899,000
    Residential Freehold
    Status:
    Active
    MLS® Num:
    S13803888
    Bedrooms:
    4
    Bathrooms:
    4
    Experience family connections in one of Collingwood's best neighbourhoods, Georgian Meadows. Just minutes from Blue Mountain and downtown Collingwood. This sought-after Essex Model home features 4 bedrooms and 3.5 baths, including a primary suite with a walk-in closet and an ensuite 5-piece bath. Enjoy the open-concept main floor with a spacious kitchen, breakfast room, dining room, and living room. The kitchen has updated granite countertops, a walk-in pantry, stainless steel appliances, a custom under-mount double sink, and a sit-up breakfast bar. This floor plan offers ample living space, with a living room and 2 family rooms one featuring high vaulted ceilings and large south-facing windows. The basement includes a second family room, a fourth bedroom, a laundry room, and a fully updated 3-piece bathroom with a rain shower and in-floor heating. Enjoy the backyard oasis with a two-level deck, a 12x24 foot kidney-shaped in-ground pool with a cabana and waterfall, and beautiful tropical gardens featuring Musa Basjoo banana trees, Majesty palm trees, and lilac bushes for privacy. Miami-style night garden lighting and a new multi-coloured LED pool light add to the ambience. The outdoor beauty doesn't stop there enjoy the best curb appeal in Collingwood with a professional bentgrass golf green on the front lawn. Additional features include an outdoor dog run, child/pet safety gates on the decks, a heated two-car garage with a remote opener and keypad, custom storage, and a workbench. The home also offers a HEPA filter, central vac, central air, a natural gas furnace and fireplace, and a soundproof recording booth. The roof was replaced 9 years ago, and the driveway has new blacktop. Enjoy great neighbours in this mature neighbourhood, complete with large trees and children playing on the street, parks and trail access. Call today to book your showing! More details
    Listed by Royal LePage RCR Realty
    Andrea Mendes - Collingwood Real Estate Agent
  • 35 Kayla Crescent: Collingwood House for sale : MLS®# S13804138

    35 Kayla Crescent Collingwood Collingwood L9Y 5K9
    Main Photo: 35 Kayla Crescent: Collingwood House for sale : MLS®# S13804138
    $1,349,000
    Residential Freehold
    Status:
    Active
    MLS® Num:
    S13804138
    Bedrooms:
    5
    Bathrooms:
    3
    A rare setting in Georgian Meadows. This beautifully presented 5-bedroom home offers approximately 2,717 sq. ft. above grade, mature landscaping and exceptional privacy in one of Collingwood's most established family neighbourhoods. The bright, open-concept main floor is designed for both everyday living and entertaining, with an updated kitchen featuring a large quartz island, stainless steel appliances, gas range and walk-in pantry. The kitchen flows naturally into the dining and great room areas, with large windows overlooking the private backyard. Outside is where this property truly distinguishes itself. Surrounded by lovely mature landscaping, the backyard overlooks green space, the Black Ash Creek corridor and trail system rather than neighbouring homes. With a neighbour on only one side, the setting feels remarkably peaceful and private for an in-town property. A deck, patio and fire pit provide multiple spaces to relax and entertain outdoors. Upstairs, the spacious primary suite features two closets and a 5-piece ensuite, complemented by four additional bedrooms and hardwood flooring throughout the upper level. The unfinished lower level offers approximately 1,410 sq. ft. of additional space and tremendous potential for a recreation room, gym, media room or additional bedrooms. Connect quickly to Collingwood's extensive trail network for walking, running and cycling, with downtown, schools, parks and everyday amenities close at hand. Blue Mountain Resort, private ski clubs, golf and Georgian Bay are all just a short drive away. A beautifully maintained home on one of Georgian Meadows' more desirable lots, offering a rare combination of space, privacy and nature in town. More details
    Listed by Chestnut Park Real Estate
    Andrea Mendes - Collingwood Real Estate Agent
  • 89 Connor Avenue: Collingwood House for sale : MLS®# S13785420

    89 Connor Avenue Collingwood Collingwood L9Y 0C5
    Main Photo: 89 Connor Avenue: Collingwood House for sale : MLS®# S13785420
    $749,000
    Residential Freehold
    Status:
    Active
    MLS® Num:
    S13785420
    Bedrooms:
    4
    Bathrooms:
    3
    RENOVATED COMFORT IN DESIRABLE GEORGIAN MEADOWS, JUST MINUTES FROM PARKS, TRAILS, & OUTDOOR ADVENTURE! Welcome to the desirable Georgian Meadows community, where well-maintained homes line a popular neighbourhood surrounded by the best of Collingwood's natural beauty. Just around the corner from Black Ash Park and playground, as well as the Georgian Meadows trail system, this location puts outdoor adventure right at your doorstep. Enjoy being just minutes from forests, golf, waterfront activities, and ski hills, with endless opportunities to explore year-round. This inviting two-storey home features an attached 1.5-car garage, with inside entry and two additional driveway spots. Step inside to a bright, open-concept main level offering a spacious living room, dining room, and kitchen, plus a convenient powder room. Sliding glass doors lead to a large deck and fully fenced backyard, with plenty of green space to relax and enjoy the outdoors. Upstairs, discover three comfortable bedrooms, including a primary retreat with a walk-in closet and semi-ensuite access to the four-piece bathroom. The full basement adds valuable living space with an additional bedroom, three-piece bathroom, laundry, and storage. Thoughtfully renovated throughout, this home is ready to welcome you to a vibrant community with plenty of space inside and out! More details
    Listed by RE/MAX HALLMARK PEGGY HILL GROUP REALTY
    Andrea Mendes - Collingwood Real Estate Agent
  • 20 Highlands Crescent: Collingwood House for sale : MLS®# S13773478

    20 Highlands Crescent Collingwood Collingwood L9Y 5H3
    Main Photo: 20 Highlands Crescent: Collingwood House for sale : MLS®# S13773478
    $950,000
    Residential Freehold
    Status:
    Active
    MLS® Num:
    S13773478
    Bedrooms:
    4
    Bathrooms:
    4
    Talk about a move-in ready home! Set out a south facing lot, 20 Highlands Crescent features 4 bedrooms (3+1), 3.5 bath, 2,176 sq ft above grade and has seen a number of recent upgrades throughout! The open concept main floor is highlighted by the Chef's kitchen with high end Bertazzoni Gas Stove, large Quartz island, tile backsplash, soft close drawers, double sink, garbage specific drawer, barn board floating shelves, pot lights and more. Talk about an Entertainer's kitchen and when you are entertaining, take advantage of the built in speakers! The living room and dining room features California shutters, Luxury Vinyl, pot lights and lots of space to move around. Upstairs begins with the large Family Room with 10ft ceilings, plenty of natural light and your 3 bedrooms, highlighted by the large Primary with 3pc ensuite and walk-in closet. You'll also love having upstairs laundry and separate 4pc bath. The fully finished basement features another bedroom, 3pc bath, spacious rec room and lots of storage options! When heading outside from the kitchen, you'll notice the large custom sliding door leading to your deck where you can relax under the Gazebo, enjoy the hot tub or an evening fire in your fully fenced and landscaped yard with landscape lighting in both front and back yard. Out front you will enjoy the concrete driveway with pavers on each side leading to your stone steps. Recent improvements include: shingles (2021), new furnace (2025), kitchen appliances (2023), washer/dryer (2026), paint throughout (2026), vinyl flooring all levels (2026), duct cleaning (2026), hot tub cover (2024), oversized water heater (2024). Only steps from Collingwood's Trail system and two parks in Georgian Meadows. Schedule a private tour with your Realtor today. More details
    Listed by Royal LePage Locations North
    Andrea Mendes - Collingwood Real Estate Agent
  • 57 Georgian Meadows Drive: Collingwood House for sale : MLS®# S13646572

    57 Georgian Meadows Drive Collingwood Collingwood L9Y 5H4
    Main Photo: 57 Georgian Meadows Drive: Collingwood House for sale : MLS®# S13646572
    $849,500
    Residential Freehold
    Status:
    Active Under Contract
    MLS® Num:
    S13646572
    Bedrooms:
    3
    Bathrooms:
    3
    Welcome to the wonderful family-friendly community of Georgian Meadows, where parks, trails and a welcoming neighbourhood atmosphere make this one of Collingwood's most desirable places to call home. Ideally located just steps from the community park and trail system, and only minutes to schools, shopping, restaurants, Blue Mountain, private ski clubs, golf courses, Georgian Bay and the area's renowned four-season recreation, this beautifully maintained home offers the perfect balance of comfort, convenience and lifestyle. Filled with natural light, the thoughtfully designed main level features a stunning living room with soaring floor-to-ceiling windows and rich hardwood floors. The spacious kitchen with adjoining dining area flows seamlessly into a warm and inviting family room with a cozy gas fireplace, creating an ideal space for everyday living and entertaining. Main floor laundry with direct access to the oversized attached garage adds everyday convenience, while the garage loft provides exceptional storage for skis, bikes and seasonal items. Step outside to your own private backyard retreat. Beautifully landscaped and surrounded by mature trees, the secluded patio and fully fenced yard offer a peaceful setting rarely found in a subdivision. Upstairs, the spacious primary suite features a walk-in closet and 4-piece ensuite, complemented by two additional bedrooms and a full bathroom. California shutters add timeless style throughout. The full unfinished basement with cold room offers endless potential for future living space. With outstanding curb appeal, beautiful landscaping, in-ground sprinklers, central air, a double driveway and meticulous pride of ownership, this move-in-ready home is an exceptional opportunity. Whether you're raising a family, welcoming grandchildren, or simply looking for a beautifully maintained home in an outstanding community, 57 Georgian Meadows Drive is a place you'll be proud to call home. More details
    Listed by Royal LePage Locations North
    Andrea Mendes - Collingwood Real Estate Agent
  • 66 Highlands Crescent: Collingwood House for sale : MLS®# S13575424

    66 Highlands Crescent Collingwood Collingwood L9Y 5H3
    Main Photo: 66 Highlands Crescent: Collingwood House for sale : MLS®# S13575424
    $949,900
    Residential Freehold
    Status:
    Active
    MLS® Num:
    S13575424
    Bedrooms:
    4
    Bathrooms:
    4
    ATTENTION: Outdoor enthusiast!! Georgian Meadows is known for its safe, friendly atmosphere and family-focused lifestyle, featuring a nearby play park for children and access to scenic hiking and biking trails. Enjoy year round recreation with ski hills, golf courses, shopping, and the beautiful beaches of Georgian Bay all just a short drive away. Welcome to this beautiful 4-bedroom, 3.5-bath home located in the Georgian Meadows community. Thoughtfully designed with a great layout, additional living space/entertainment room, and an abundance of natural light, this home offers a warm and inviting atmosphere perfect for a growing family and entertaining. The main living areas flow seamlessly, the private lower level guest suite/teen retreat/in law space has a large bedroom, 3 pc bath, spacious rec room/kitchenette and plenty of storage. Step outside to enjoy the two tier deck with pergola, giving extra entertainment space and a fully fenced rear yard, perfect for children, pets, and private outdoor gatherings. This is an incredible opportunity to own a home in one of the areas most sought after neighborhoods. Don't miss your chance to experience the lifestyle Georgian Meadows has to offer. More details
    Listed by Ball Real Estate Inc.
    Andrea Mendes - Collingwood Real Estate Agent
  • 36 Georgian Meadows Drive: Collingwood House for sale : MLS®# S13537830

    36 Georgian Meadows Drive Collingwood Collingwood L9Y 5H2
    Main Photo: 36 Georgian Meadows Drive: Collingwood House for sale : MLS®# S13537830
    $959,900
    Residential Freehold
    Status:
    Active
    MLS® Num:
    S13537830
    Bedrooms:
    4
    Bathrooms:
    3
    A fabulous Executive 4 bedroom home in a wonderful family neighbourhood in Collingwood. The main floor has custom high end Kitchen with quartz counter tops and loads of cupboard space! Plenty of light and space in this lovely bright and open floor plan. Hardwood floors, beautiful limestone tiles, powder room, gas fireplace, separate dining area and over sized Family room. Contact for an extensive list of upgrades. Upstairs there are 4 very spacious bedrooms. The grand master has a large ensuite with a separate shower. The stunning backyard has a natural garden with blooms for all three seasons. French drain and improved water proofing of all exterior walls for added peace of mind. Fully fenced, a large west facing patio with room for both a conversation space and outdoor dining where you are surrounded by flowers. The unfinished basement provides room to grow or extra storage space. The furnace was upgraded in 2020 and includes Transferable Warranty with service, A/C new in 2018 along with roof. Walking distance to Golf, Fisher fields, the proposed new rec center, Trails, and just minutes to the Mountains for skiing or enjoying a great afternoon of shopping and dining in Blue Mountain Village. Come live the good life in Georgian Meadows subdivision. Motivated Seller!! More details
    Listed by SUTTON GROUP-ADMIRAL REALTY INC.
    Andrea Mendes - Collingwood Real Estate Agent
  • 6 Alyssa Drive: Collingwood House for sale : MLS®# S13176562

    6 Alyssa Drive Collingwood Collingwood L9Y 5K8
    Main Photo: 6 Alyssa Drive: Collingwood House for sale : MLS®# S13176562
    $829,000
    Residential Freehold
    Status:
    Active
    MLS® Num:
    S13176562
    Bedrooms:
    3
    Bathrooms:
    4
    Fabulous home in the very desirable & much sought after Georgian Meadows. This spacious 3 Bed 4 Bath property is ready to welcome its new owners. Whether you're looking for a full time Family residence, or retire to a wonderful & welcoming sub-division or maybe you're searching for a Seasonal Retreat. Whatever your home search this home ticks every box for any demographic and is ideally located only minutes to downtown Collingwood and a very short drive to Blue Mountain and all the private ski/golf clubs. Main floor consists of a superb bright & spacious Living Room with oversized windows for great views of the manicured, easy to maintain & private backyard with feature shed ideal for garden furniture/equipment storage. The combined Kitchen & Dining Room offers a great space for the Chef in the family to cook/entertain and comes complete with gas stove, refrigerator & dishwasher. The 2nd floor boasts a large Family Room with corner gas fireplace, a landing leads onto the Primary Bedroom with walk-in closet & 4PC bathroom. 2 additional bedrooms and a 4 PC bathroom complete the upstairs space. A fully finished basement boasts a large Rec Room, 2PC bathroom, oversized walk-in closet, Laundry Room w/sink & storage cupboards and a very useful Pantry plus more storage in the utility room. Don't miss out on this Georgian Meadows Gem. More details
    Listed by Chestnut Park Real Estate
    Andrea Mendes - Collingwood Real Estate Agent
1-11/11
Data was last updated October 30, 2026 at 07:15 PM (UTC)
Aerial view of Georgian Meadows

Don't miss the next one

Properties in Georgian Meadows tend to sell fast.

Get Georgian Meadows Notifications - FORM

Collingwood's Georgian Meadows community is special to me because it’s my old neighbourhood. 

These are some of my favorite things about this family-friendly community.

Where is Georgian Meadows?

This Collingwood community is located near the intersection of Tenth Line and Sixth Street.

Getting around from Georgian Meadows

Located at Sixth Street and Tenth Line, this makes it easy for my husband to run back out to the grocery store after he forgets to bring back the ONE THING he went there for in the first place. Sound familiar, ladies? Grocery stores, WalMart, Home Depot, Canadian Tire… they’re all within a 5 minute drive.

For the lifestyle activities, Blue Mountain ski hills are just a 7 minute drive - we timed it. The Blue Mountain Golf and Country Club is just across the street from the Georgian Meadows community. If you want to go paddle boarding, Georgian Bay is about 6 minutes away. So yes, it's a pretty convenient Collingwood location indeed. It's also a hot spot for trick-or-treaters!

Georgian Meadows parks and trails

Georgian Meadows has two parks

Black Ash Park - has a great play area for toddlers, swings, slides and a sand pit.

Georgian Meadows Park - a mini basketball court, large swing, climbing web, balance beam and a covered picnic area, all overseeing a picturesque marsh with various wildlife.

The community is also connected to the Black Ash Trail which connects to Collingwood's trail network. It's ideal for your running route, a simple walk, cross-country skiing or to start biking around the town.

Reids Heritage Homes Logo

Georgian Meadows home styles

Developed by the reputable Reid’s Heritage Homes – Sherwood Homes from 2001 to 2014 and are ENERGY STAR® certified, which means you can lower your energy costs and your carbon footprint. The homes are also roomy and practical, with a variety of designs and features to match your needs. You can select from bungalows, bungalows with lofts, and two-storey homes. Speaking of bungalows, you can explore retirement-options in Collingwood here.

Neighbours in Georgian Meadows

We’ve had nothing but great experiences with our neighbours here. Some go running together, cycling together and walking together. You can join the Georgian Meadows Facebook group to discover more.

Client testimonials from Collingwood

Photography was beautiful

Andrea Mendes is very professional and has a very good attention to details, especially when it came to the listing and offer. Photography was beautiful and she was very helpful in helping me purge what needed to be purged and just overall getting my house ready for the market.

A backyard in Collingwood.
Koren | Seller | Collingwood

Would highly recommend her

Andrea was amazing right from the start, always willing to go above and beyond and with a smile! I would deal with her again and would highly recommend her if you are buying or selling a property!

A collingwood townhouse on Conservation Way.
Arthur M | Buyer | Collingwood

Made the experience seamless

As first-time home buyers, Andrea took the time to make sure we found our first home. She was very knowledgeable about the area and real estate in general. Her down-to-earth approach made the experience seamless, especially during a crazy housing market. Thanks for all your hard work!

Home sweet home sign.
Brad & Lisa | Buyers | Collingwood

Incredibly knowledgeable about the real estate market in Collingwood

Andrea is incredibly knowledgeable about the real estate market in Collingwood, The Blue Mountains, and Bradford. She's professional, trustworthy, and always willing to go the extra mile. Her dedication and attention to detail truly set her apart. Highly recommended!

Aerial of Collingwood in 2025
Vania M | Collingwood

Warm and welcoming personality

Andrea was professional, knowledgeable, and had a warm and welcoming personality. She made buying our first home a wonderful experience and we can't wait to work with her again on our next home!

Collingwood townhome
Julie & Colin | Buyers | Collingwood

She was always available

Andrea is very well versed and answered any questions in a professional manner. She was always available and always had the answer. She is highly recommended in so many ways! If I could give more than a 5-star rating I most certainly would. Thanks again, Andrea!

Collingwood home interior
Mark & Mary | Buyers | Collingwood

Went above and beyond

Andrea was awesome! She went above and beyond by meeting with our contractors prior to closing as we were over 2 hours away. She was very patient and took the time to answer all my questions. I will definitely recommend Andrea to family, friends and neighbours!

Collingwood dining room
Anthonios & Erin P | Buyers | Collingwood
Andrea Mendes

Interested in a particular listing?

Click now to call Andrea

Aerial view of Georgian Meadows homes

Collingwood Homes

Search all of the homes currently for sale in Collingwood.

Collingwood Neighbourhoods

Search featured Collingwood Neighbourhoods.

This website may only be used by consumers that have a bona fide interest in the purchase, sale, or lease of real estate of the type being offered via the website. The data relating to real estate on this website comes in part from the MLS® Reciprocity program of the PropTx MLS®. The data is deemed reliable but is not guaranteed to be accurate.